
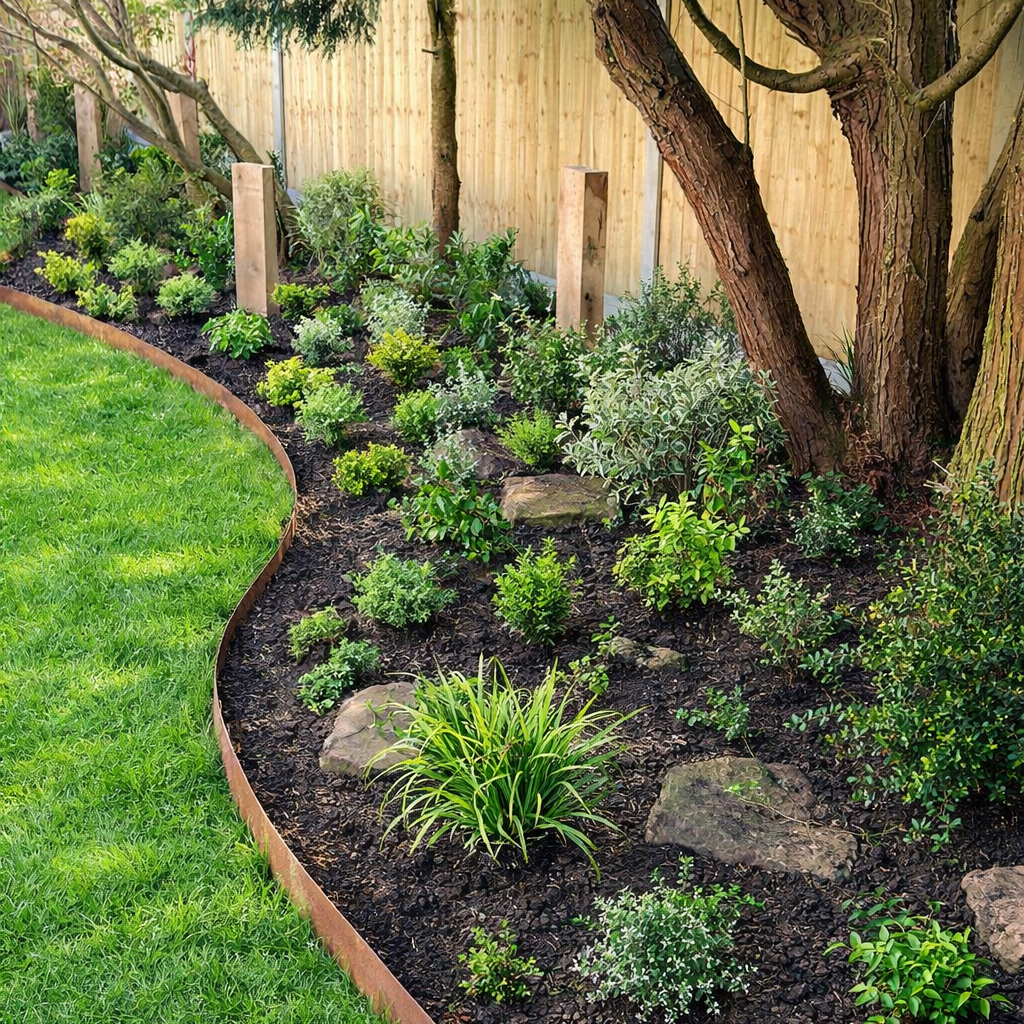
Complete garden renovation planned clearly in Worcester
Digital design options. Material and labour costings. Work planned to an agreed remit and timescale.
Coordinate paving, boundaries, turf and planting through one clear renovation plan with detailed costings.
A joined-up plan before the ground opens
One project sequence
We plan groundwork, surfaces and planting in a sensible build order.
Costs tied to choices
Material and labour costings reflect the agreed design and specification.
Existing features considered
We identify what should remain, move or be replaced before work begins.
Untangle several garden problems at once
When tired paving, poor drainage, weak boundaries and patchy planting all need attention, treating each one as a separate job can create more joins than solutions. We plan a full garden renovation as one connected project. During the first visit, we look at access, levels, existing features and how you want to use the space. We can then coordinate groundwork, patios, fencing, paths, turf, planting, lighting and water features, with the order of work considered before machinery and materials arrive.
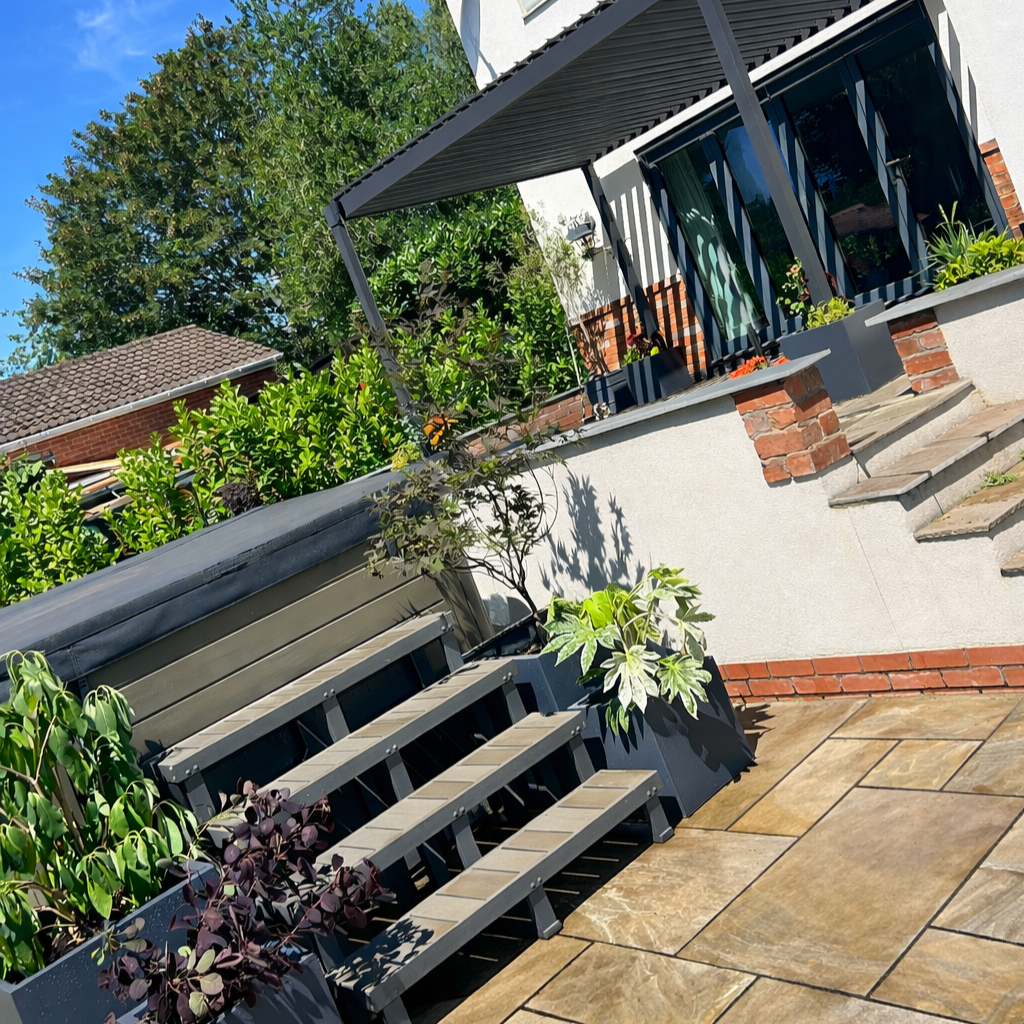
From early ideas to final costings
We develop the concept around your priorities, maintenance expectations and preferred materials. A final design portfolio can set out the agreed layout with material and labour costings, helping you see where the budget is going. Once the scope is settled, we plan preparation, installation and finishing work to the agreed remit, cost and timescale. Project value depends on size, complexity, specifications and site conditions, so the quotation follows an inspection rather than a convenient guess from a few square metres.
FAQs
What can a full garden renovation include?
The scope may combine layout changes, groundwork, patios, fencing, paths, turf, planting, lighting and water features. We agree the actual mix after discussing your priorities and inspecting the existing garden.
Will I see costs before construction begins?
We prepare a tailored quotation based on the agreed design, materials, labour, access and preparation. Where a final design portfolio forms part of the project, it can set out material and labour costings clearly.
Can renovation work be completed in stages?
A staged approach may be practical, depending on the design and build sequence. We identify dependencies first, such as drainage or underground preparation, so later stages don't require avoidable damage to completed areas.
Patio & Landscaping Area Calculator
Select a shape, enter your dimensions in metres, and we'll calculate the area — including an optional 5% margin for wastage.
Your inputs
Base Area
0 m²
Margin (0%)
0 m²
Total Area
0 m²
Square area
Side × Side
0 m²
Plan the whole garden before building
Call us to arrange a site discussion about your priorities, budget, access and the features worth retaining.