
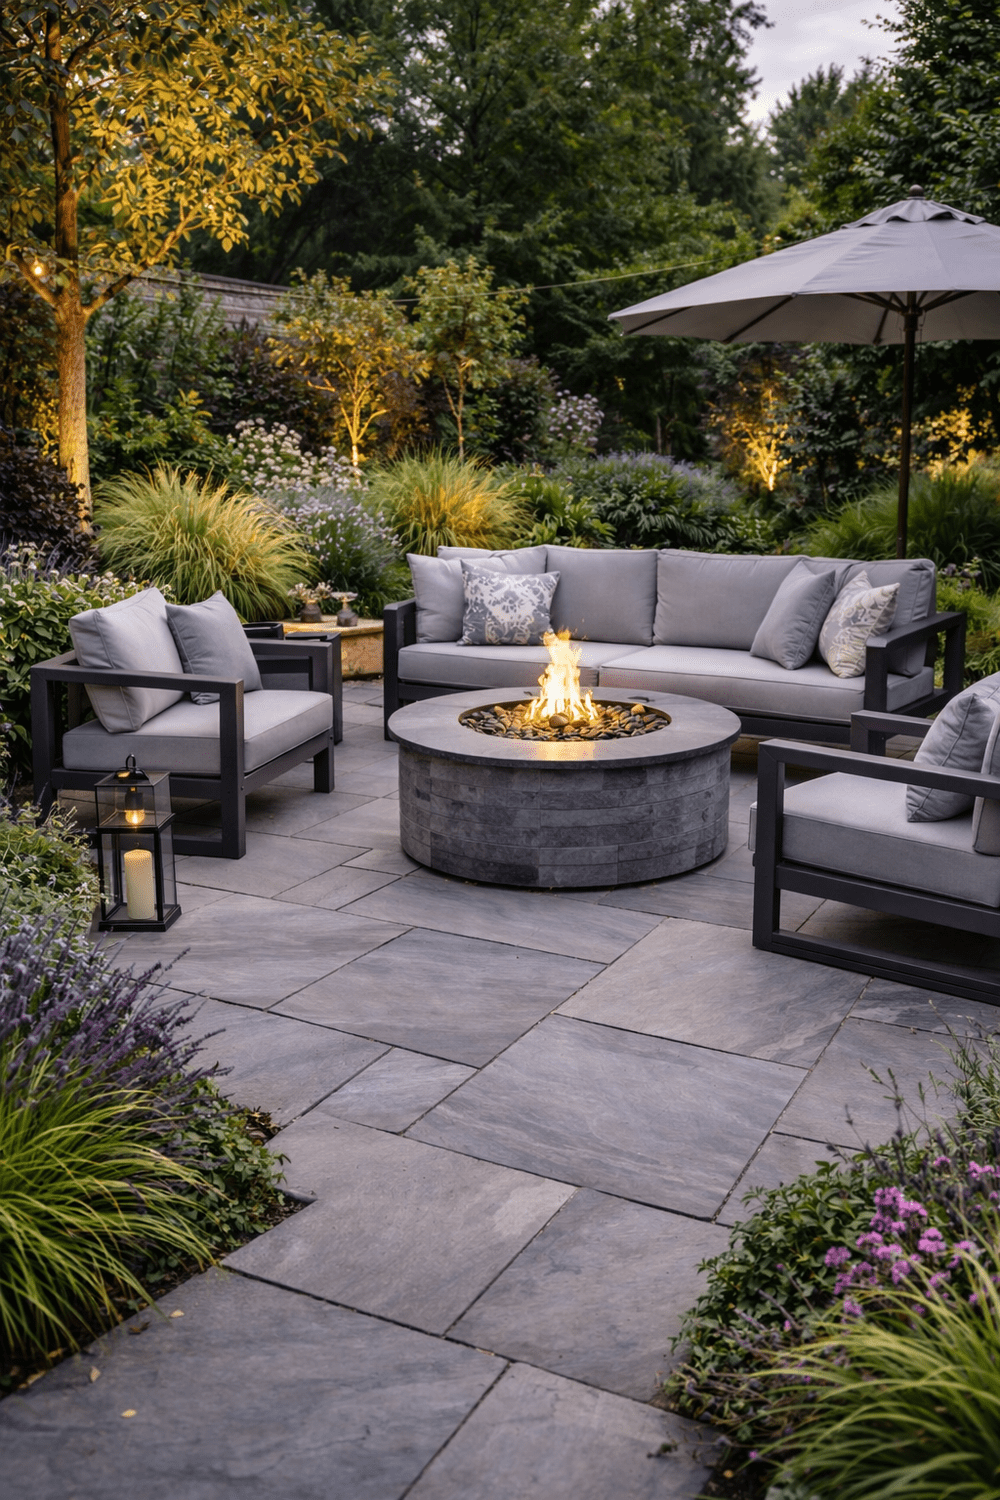
Detailed garden design for workable Worcester spaces
Initial site visit. Sketches and reference imagery. A developed digital plan before construction.
Digital plans place paths, seating, planting and boundaries before expensive on-site decisions begin.
See how the garden fits together first
Your priorities mapped
We translate daily needs and preferred style into practical garden zones.
Digital plans
A developed plan shows the position and relationship of key features.
Fewer site decisions
We settle scale, materials and project order before construction begins.
Turn your wish list into a usable layout
You may know that you want room to eat outside, better privacy and planting that won't consume every weekend, yet still be unsure where any of it should go. We use the garden design process to turn those needs into a workable plan. At the initial visit, we discuss style, family use, entertaining, storage, movement and maintenance. We also study the relationship with the property, including doors, views, levels and routes that already shape how the garden is used.
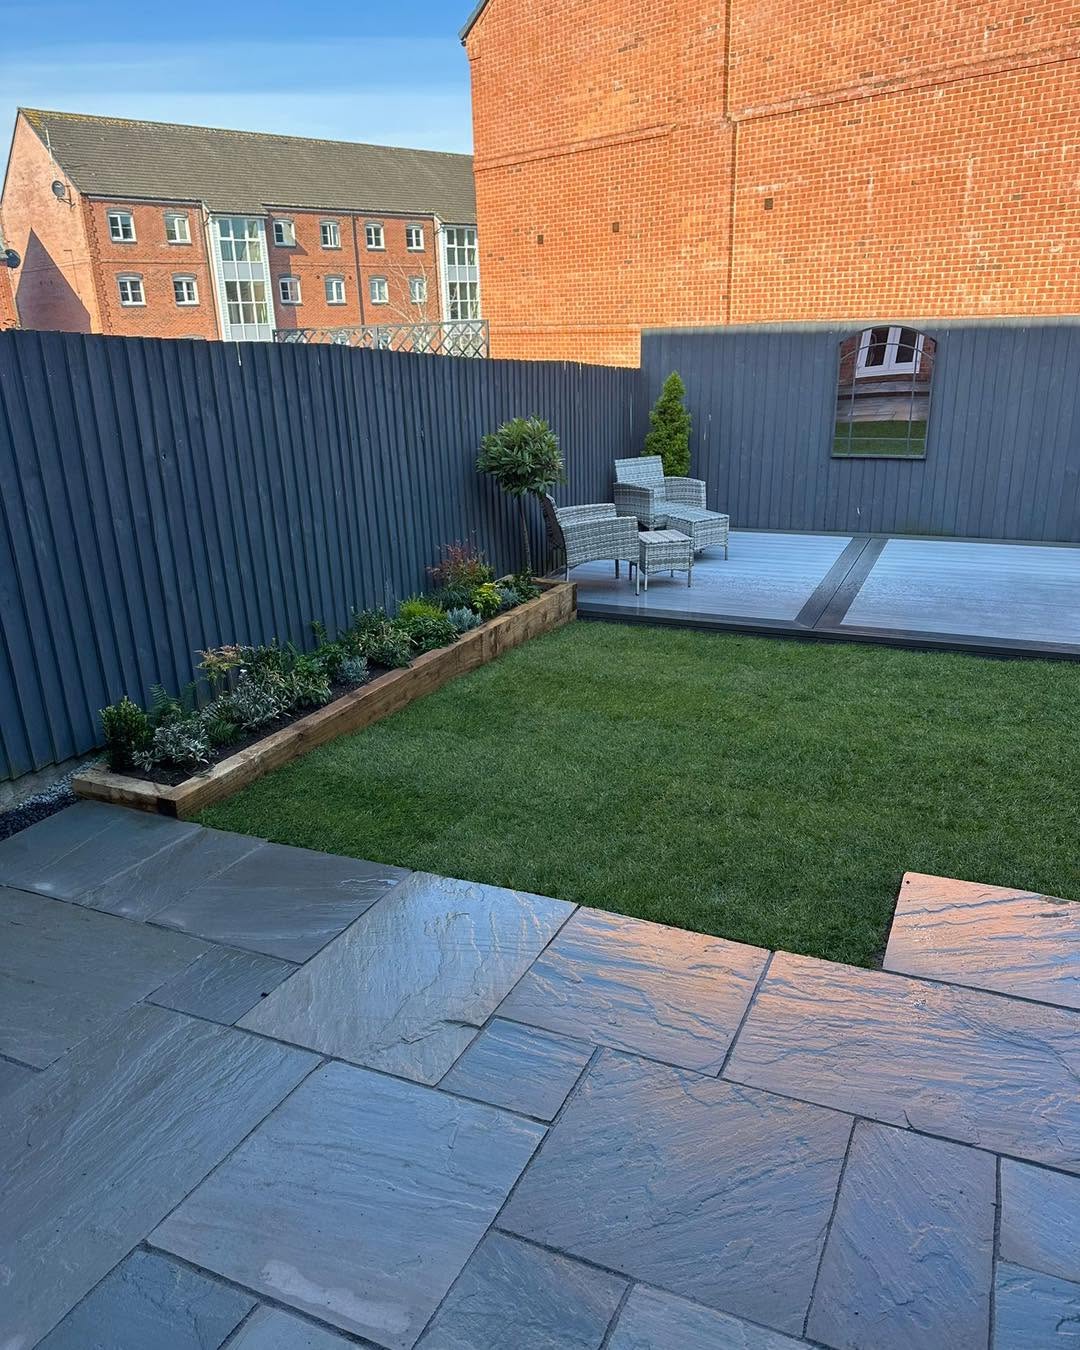
Resolve the details before materials arrive
We move from early sketches and useful reference imagery towards a developed digital plan. This lets us position paving, paths, decking, fencing, planting, lighting and water features before construction starts. Scale, levels and material choices can then be tested against the space rather than decided when the garden is already dug up. We also help set priorities, which is useful when the full idea needs phasing or when one attractive feature is attempting to occupy the same corner as three practical ones.
FAQs
What should I prepare for a garden design visit?
Think about how you use the garden, what doesn't work and which features matter most. Reference images can help, but they aren't essential. We also discuss maintenance, storage, privacy and likely project priorities.
Does the design include planting and hard landscaping?
The plan can coordinate planting with paving, paths, decking, fencing, lighting and water features. The exact level of detail depends on the agreed brief, so we define the design scope before developing it.
Can a garden design be built in separate stages?
Yes, if the layout and preparation are planned with phasing in mind. We identify work that should happen first, such as drainage, levels or buried services, to reduce disruption to later completed areas.
Patio & Landscaping Area Calculator
Select a shape, enter your dimensions in metres, and we'll calculate the area — including an optional 5% margin for wastage.
Your inputs
Base Area
0 m²
Margin (0%)
0 m²
Total Area
0 m²
Square area
Side × Side
0 m²
Put your garden ideas into a plan
Call us to arrange an initial visit and talk through practical needs, preferred style and project priorities.