
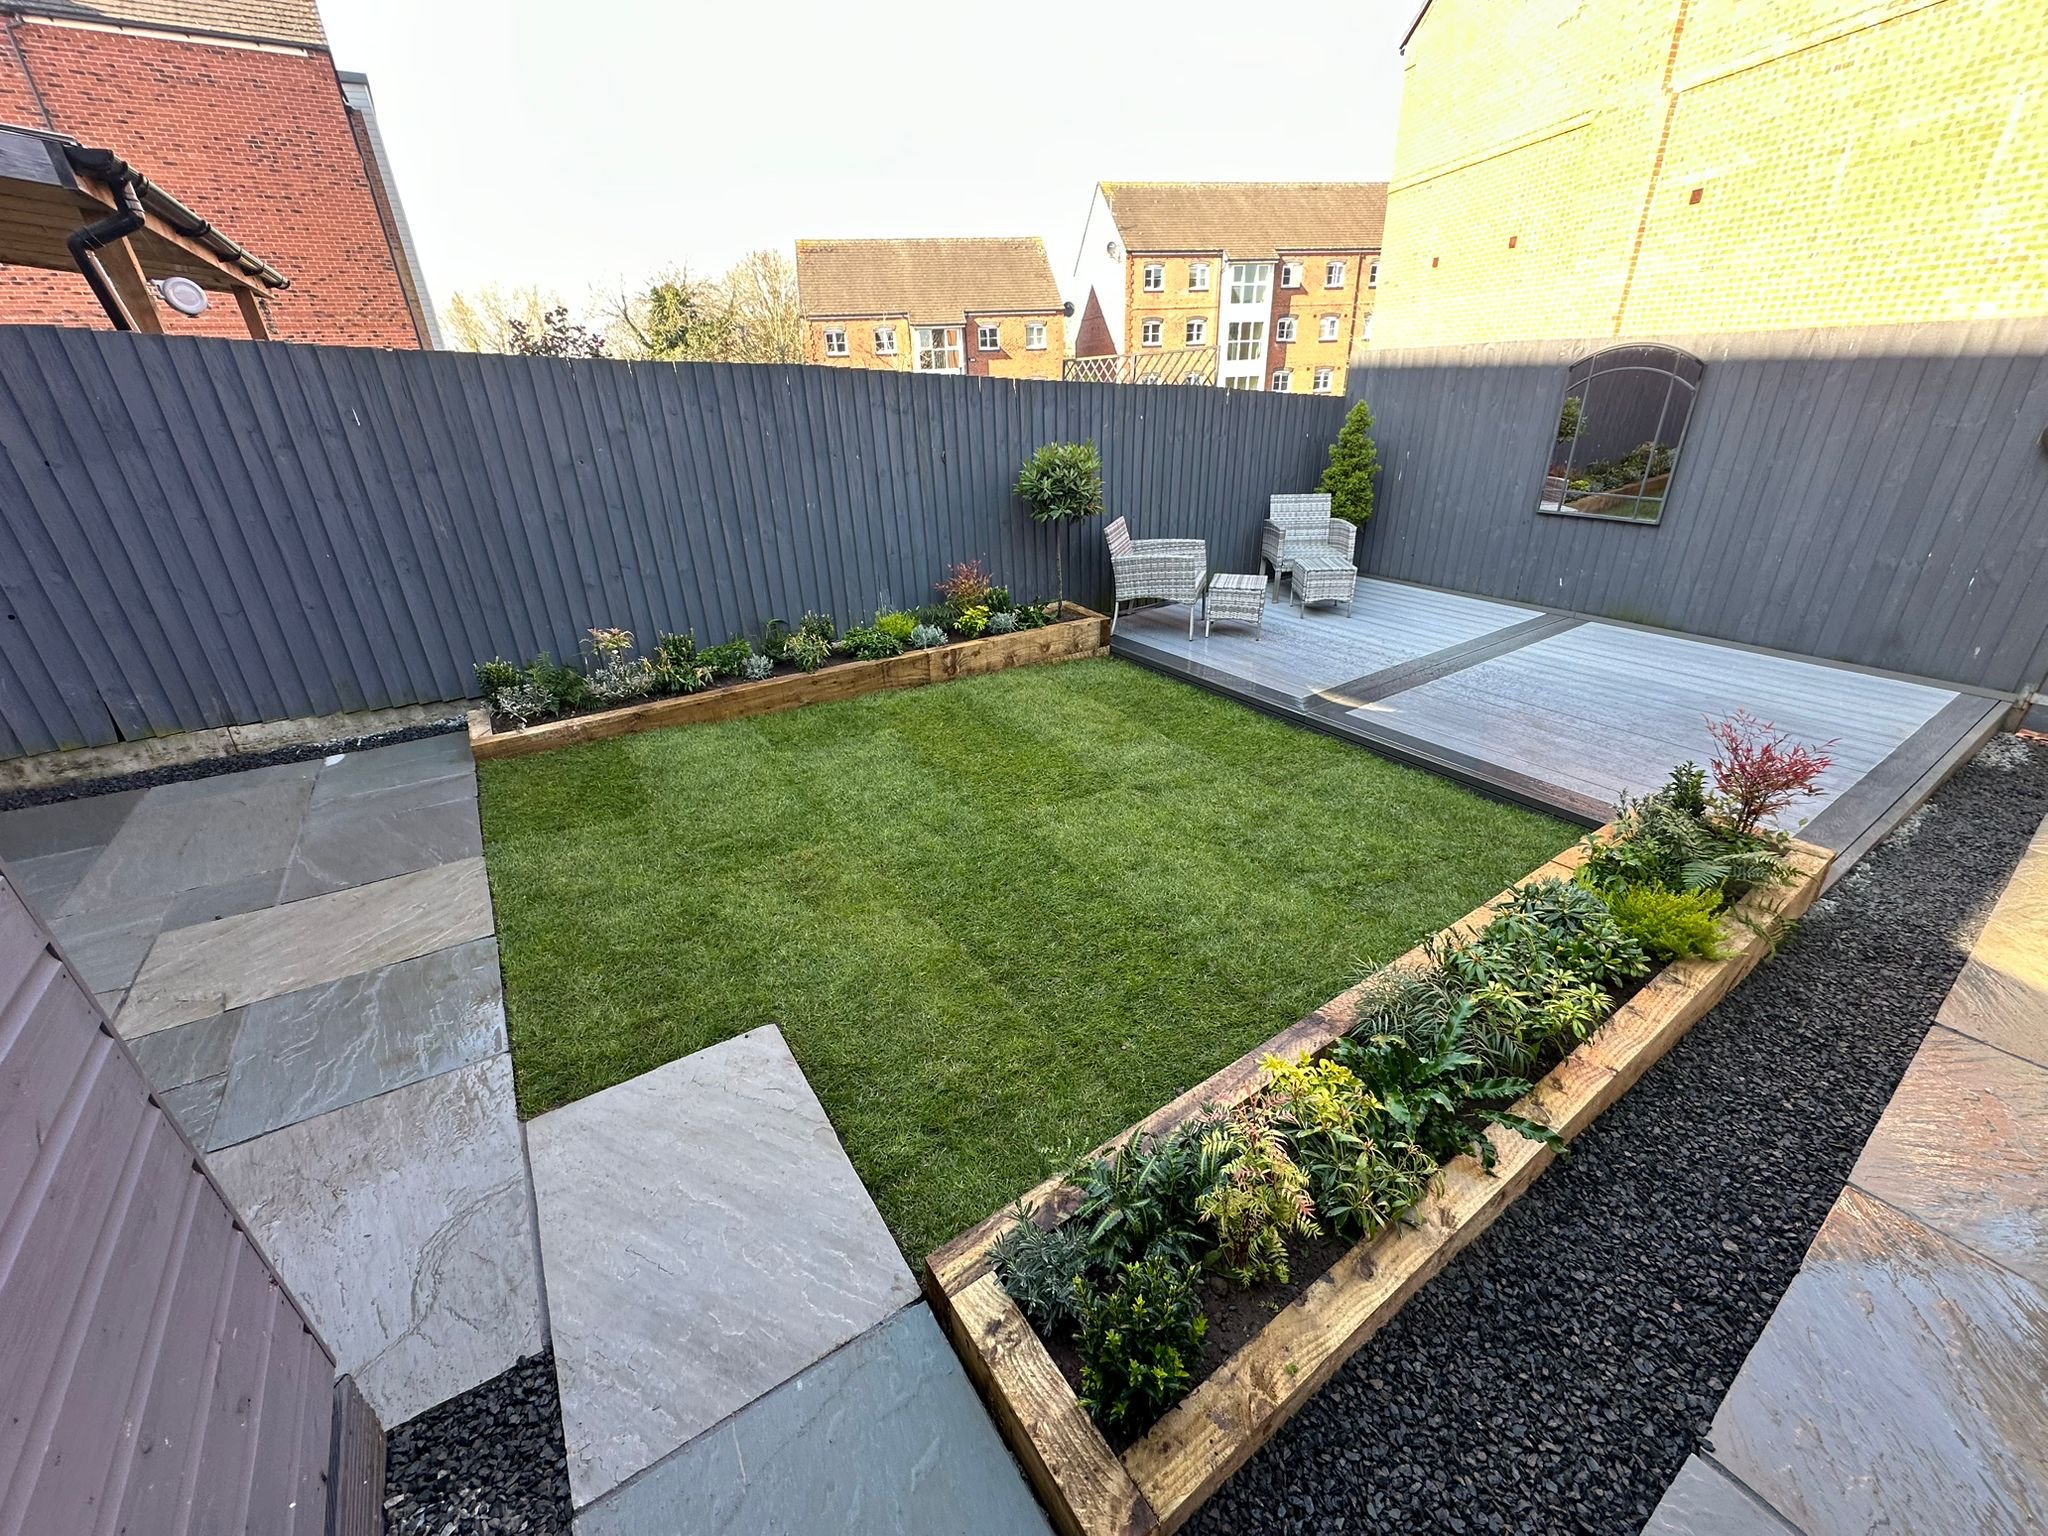
Garden landscaping shaped around everyday use in Worcester
Patios, paths and decking. Turf, planting and screening. Lighting and water-feature integration.
Plan surfaces, planting and boundaries together so the garden works better without becoming a maintenance puzzle.
A layout that earns its garden space
Practical movement
We plan paths and surfaces around doors, storage and regular routes.
Manageable upkeep
Your maintenance preferences guide the balance of planting and hard areas.
Connected features
We coordinate boundaries, surfaces, lighting and planting as one layout.
Start with how the garden needs to work
A garden can have plenty of space and still feel awkward if the route to the shed crosses a soggy lawn or the seating area catches every door swing. We begin with how you use the space, then consider levels, drainage, access and the upkeep you want to take on. Hard landscaping may provide firm routes and useful seating, while turf and planting soften the layout. By planning those elements together, we avoid features that look fine on paper but compete with one another once built.
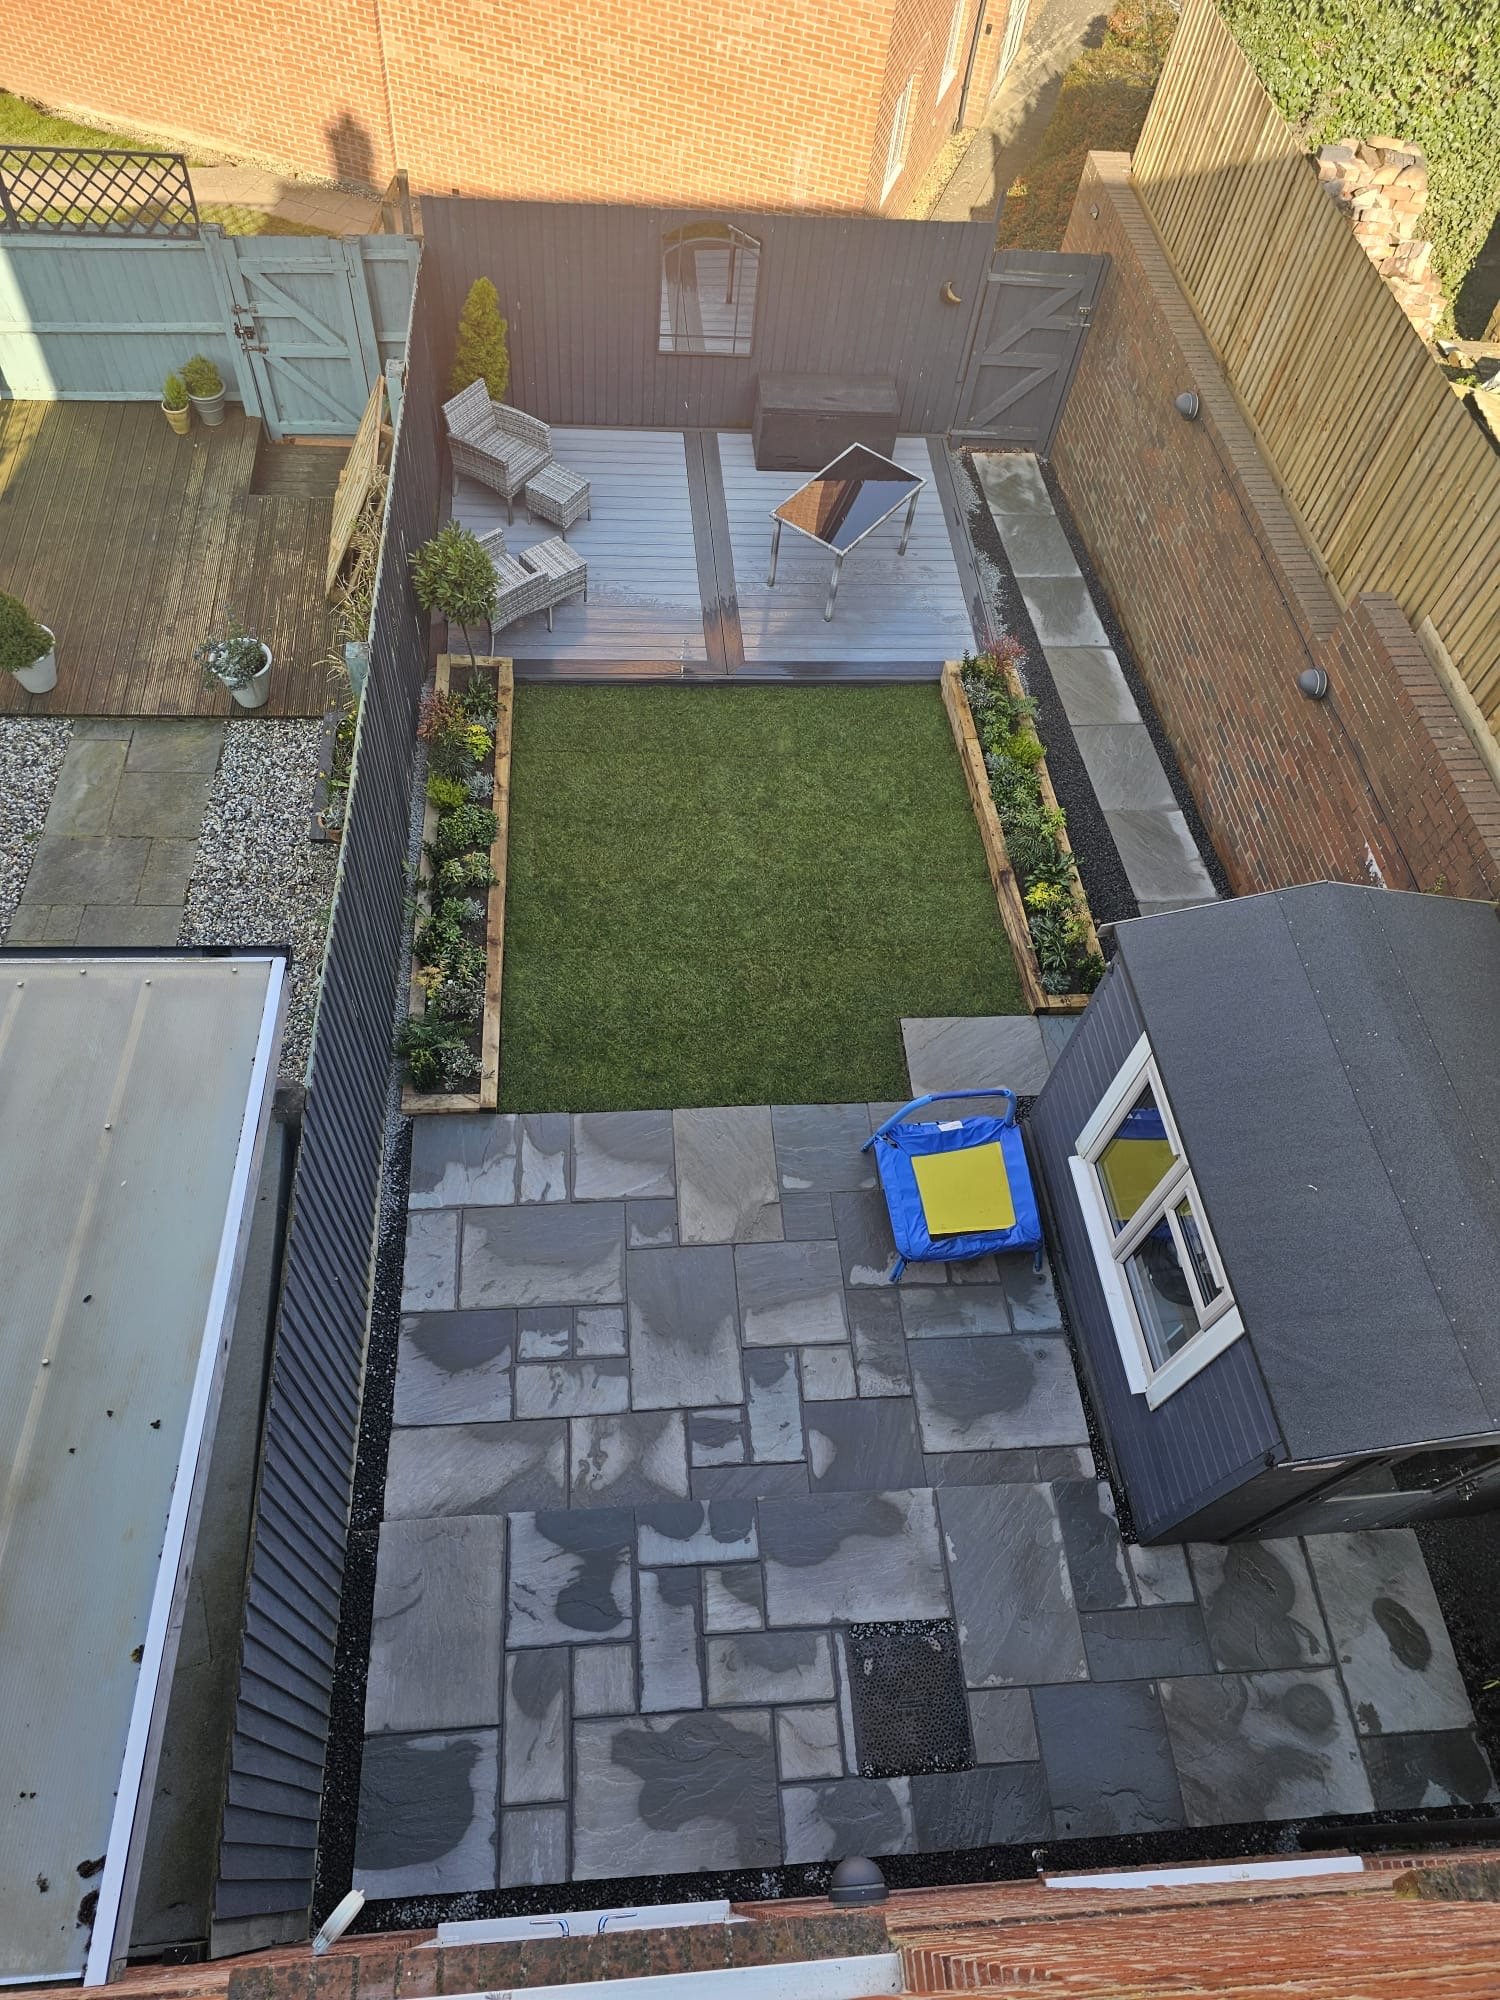
Materials and details considered together
Our project portfolio includes timber and composite decking, patios, turf, planting, pleached screening, paths, lighting and water features. The right mix depends on your site and priorities, not on squeezing every possible feature into one garden. We discuss preparation, material choices and transitions between surfaces before setting the scope. Access and complexity affect the programme and quotation, particularly where excavated material must leave through a narrow route or levels need careful adjustment.
FAQs
Can you combine hard and soft landscaping?
Yes. We can plan patios, decking, paths or fencing alongside turf, planting and screening. The combination depends on levels, drainage, use and upkeep, with each element placed to support the whole layout.
What affects the cost of a landscaping project?
Scale, access, site preparation, material choices and design complexity all affect the quotation. Drainage, level changes and waste removal can also add work, so we assess the garden before giving a tailored price.
Can existing garden features stay in the new layout?
Often, yes. Tell us which trees, plants, surfaces or structures matter to you. We assess their condition and position, then explain how retained features could fit with the proposed work and construction sequence.
Patio & Landscaping Area Calculator
Select a shape, enter your dimensions in metres, and we'll calculate the area — including an optional 5% margin for wastage.
Your inputs
Base Area
0 m²
Margin (0%)
0 m²
Total Area
0 m²
Square area
Side × Side
0 m²
Talk through your garden's awkward parts
Call us to arrange a site visit and discuss the layout, access, drainage and features you want to keep.